mansard
noun mansard
ˈmænsɑːrd
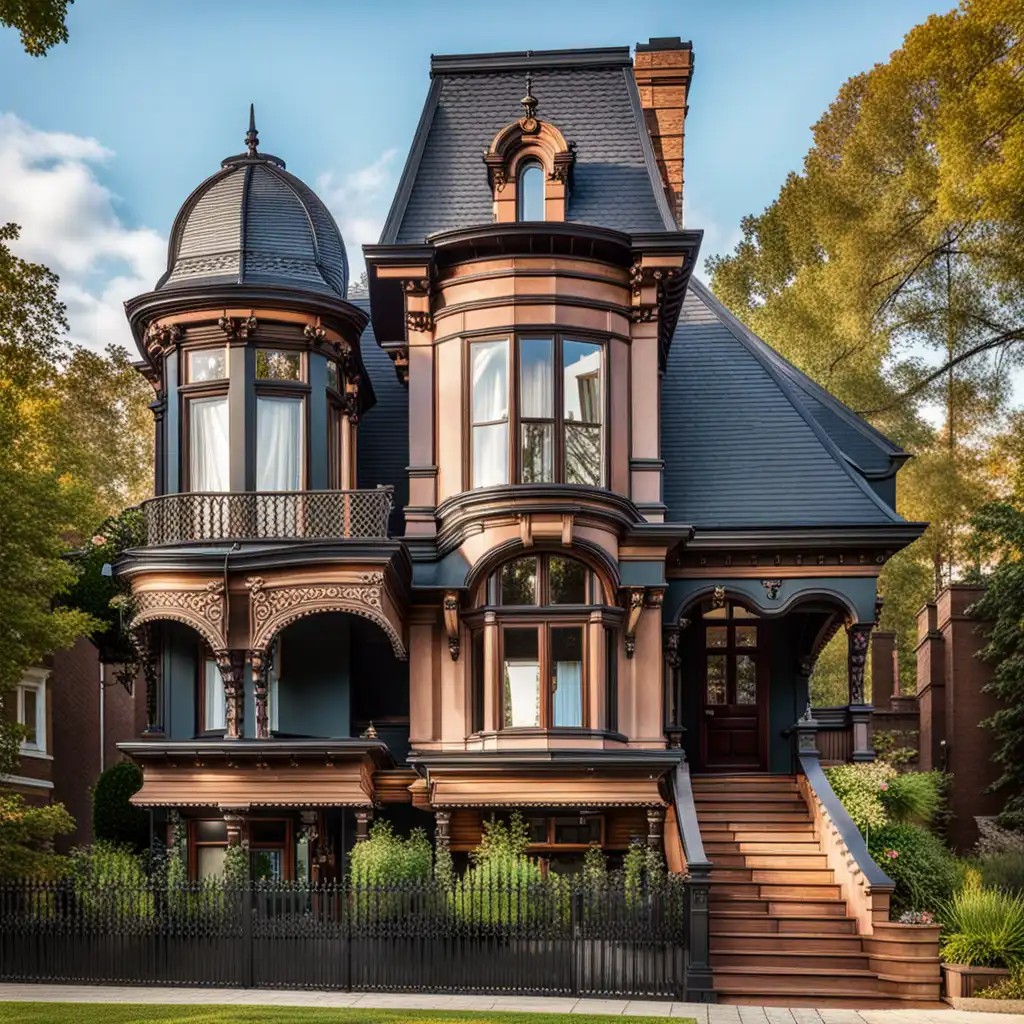
A type of roof with two angles instead of just one, creating additional space.
The old Victorian house had a beautiful mansard roof.
mansard
ˈmænsɑːrd
Chargement…
ˈmænsɑːrd
A type of roof with two angles instead of just one, creating additional space.
The old Victorian house had a beautiful mansard roof.
Impossible de charger l’audio. Réessayez plus tard.
Mansard is a word that describes a type of roof that has two slopes on each of its four sides, with the lower slope being steeper than the upper slope. It is often seen on certain types of buildings like houses, hotels, and apartment buildings, and it provides additional living space or storage space in the attic. As an English learner, you might come across the word 'mansard' in architecture books or when describing a building's style.
An attic is a space located on the top floor or under the roof of a house, generally used for storage.
So, while an attic is a storage space, a mansard is a type of roof that creates an additional living space.
Ouvrir le mot: Attic →Hip refers to a type of roof that slopes down on all four sides of the building, like a pyramid. It's applicable to most types of buildings.
Ouvrir le mot: Hip →Pitch refers to the slope or angle of a roof. The pitch is the measurement of how steep a roof is, usually expressed in degrees or as a ratio.
The pitch of a roof determines how much water or snow it can handle before it starts to leak or collapse.
A mansard roof is a specific type of roof with two slopes on each side, while pitch refers to the degree of slope for any type of roof.
Ouvrir le mot: Pitch →A roof is the top covering of a building that protects it from the weather, such as rain, snow or sunlight. It is an essential part of a building.
A mansard is a type of roof design that is divided into two parts: a steep lower slope and a much shallower upper slope.
So while a roof is a general term for the overall protective covering of a building, a mansard is a specific type of roof design that adds extra living space.
Mansard roofs are suitable for buildings where the homeowner wants to add another level or use the attic as a living space, while other types of roofs are used for a variety of building designs and purposes.
Ouvrir le mot: Roof →Mansard is a type of roof that has two slopes on all four sides. The lower slope is steeper than the upper slope giving the roof a unique double-pitched appearance.
Slope typically refers to the angle of inclination of a surface or a line.
It can describe the steepness of a hill or the slant of a roof or a ramp. The term slope is more general than mansard and can describe any surface that has an incline or decline.
Mansard refers to a specific type of roof with two slopes on all four sides, while slope is a more general term used to describe the angle of a surface or a line.
Ouvrir le mot: Slope →Mansard and steep are words that describe different features of a roof.
A mansard roof is a type of roof that has two slopes on each side, with the lower slope being steeper than the upper one.
Steep simply means an angle that is inclined at a high degree.
It can describe any slope, incline or angle that is particularly steep or difficult to climb.
In essence, mansard is a specific type of roof style, while steep is a more general term for a slope or angle.
Ouvrir le mot: Steep →